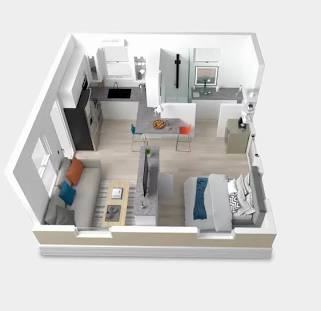
A floor plan is a daily-use tool, not just a drawing. It determines how people move through the home, where belongings fit, how private rooms feel, and whether shared spaces work for ordinary routines. A thoughtful comparison starts with the way you plan to live, then checks that the design can be approved and placed on your site.
Start with a typical day
Write down what happens on a weekday and a weekend: who wakes first, where meals are prepared, whether anyone works or studies at home, where visitors sleep, and what needs to be stored near the entrance. Consider pets, caregiving, hobbies, and equipment. These patterns reveal whether you need a larger shared area, more separation, a second bathroom, or a dedicated room.
Rank needs as essential, preferred, or optional. A clear priority list helps when two plans offer different trade-offs and keeps attractive finishes from distracting from the underlying layout.
Look beyond the room count
Two plans with the same number of bedrooms can feel very different. Look at room dimensions, door swings, hallway space, furniture placement, window locations, and the relationship between kitchen, dining, and living areas. Check whether there is enough storage for coats, cleaning supplies, linens, pantry items, and seasonal belongings.
Think about sound and privacy. A bedroom beside a busy living area may not suit shift workers or guests. A bathroom that opens directly into a common space may be less convenient for a household with visitors. If the plan includes a flexible room, identify what it needs to support now and later.
Plan for comfort and access
Consider daylight, views, cross-ventilation where relevant, and how the home will be oriented on the parcel. Ask how the home’s heating, cooling, ventilation, and insulation are specified for your climate. Confirm the product documentation rather than assuming that a layout or rendering guarantees a particular performance level.
If accessibility matters now or may matter in the future, ask about step-free entry, clear door openings, turning space, bathroom configuration, reachable storage, and the feasibility of modifications. Get measurements and written confirmation for the specific model.
Match the plan to the property
Check the home’s footprint against setbacks, easements, access, orientation, drainage, and the foundation concept. A plan that looks ideal online may not fit the buildable area or the route required to deliver it. Ask whether the layout can be mirrored, rotated, or modified and whether those changes affect engineering, price, or approval.
Browse the home types and home categories to understand the options Martin Boxabl presents. The design gallery can help you identify visual preferences, but request dimensioned plans and specifications before comparing exact room sizes.
Use a consistent comparison sheet
For each plan, note the usable area, room dimensions, storage, bathrooms, circulation, windows, included appliances, accessibility features, energy systems, customization choices, and total project scope. Record unanswered questions next to the supplier responsible for answering them. This makes a like-for-like comparison much easier.
- Does the plan fit your daily routines and furniture?
- Are privacy and noise separation adequate?
- Is there enough storage in the places you need it?
- Can the plan fit the site and delivery route?
- Which features are standard, optional, or unavailable?
- What changes require engineering or additional approval?
Picture the next five years
Your needs may change. Consider remote work, a growing or shrinking household, guests, aging in place, or changing mobility. Choose flexibility where it has real value, while remembering that future additions or alterations may require permission and may not be possible for every product.
A useful plan is one that balances comfort, buildability, cost, and maintainability. Start with your priorities, verify dimensions and specifications, and ask how each option fits the property. When you are ready to compare a specific home, review the current home options and contact Martin Boxabl with your questions. You can also learn more about the company on the About page.