The parcel can determine whether a home can be placed, how it must be engineered, and what work is needed before delivery. Site preparation is not one task: it is a sequence of local reviews, measurements, design decisions, construction, and inspections. Starting these conversations early can help prevent a finished home from arriving before the site is ready.
Requirements differ by address and by product. Treat this as an organizing checklist, not a substitute for written guidance from your planning office, building department, engineer, utility providers, and the home supplier.
1. Confirm the intended use is allowed
Contact the local planning or zoning office with the parcel address and the proposed home type. Ask about permitted use, minimum lot size, setbacks, height limits, density, accessory-unit rules, and any neighborhood or historic restrictions. Verify whether the home will be treated as a permanent dwelling, accessory dwelling, temporary structure, or another category in that jurisdiction.
Ask which documents the authority needs to determine eligibility. A product brochure alone may not be enough; site plans, dimensions, foundation details, engineering, and construction-code documentation may be requested.
2. Get reliable information about the property
Locate a current boundary survey and identify easements, rights of way, utility corridors, and property lines. Check the parcel’s slope, drainage patterns, vegetation, and neighboring structures. If the property has not been evaluated for building, ask a qualified local professional whether a geotechnical or soil investigation is appropriate.
Flood exposure, wildfire risk, wind or snow design criteria, and environmental constraints may affect engineering and insurance. Ask the relevant local authority or professional what applies at this address rather than assuming a generic specification will be accepted.
3. Check the delivery route and the installation area
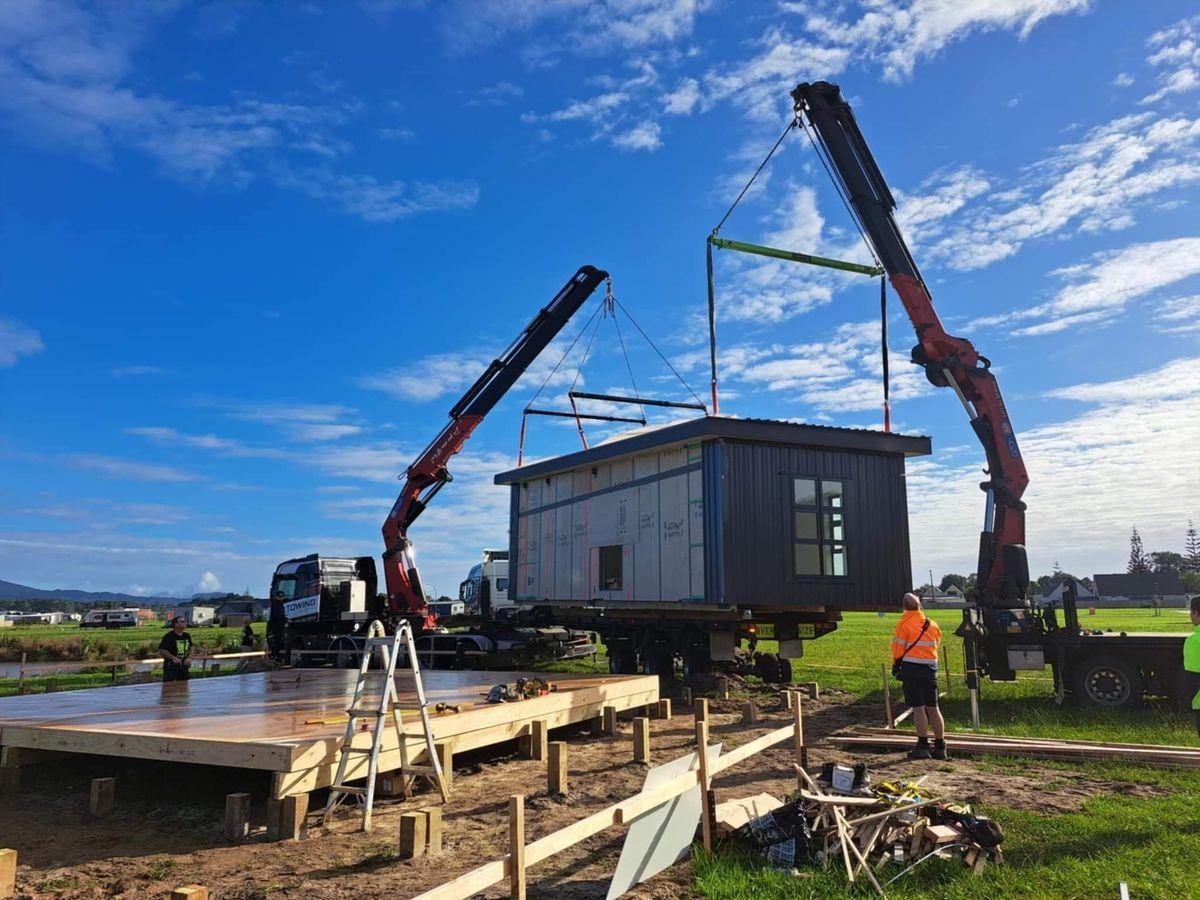
A home may fit on the parcel but still be difficult to deliver. Ask the supplier for transport dimensions, turning needs, overhead clearance, weight, and the equipment used for unloading or setting. Walk the route with the delivery team or a qualified logistics provider. Check narrow roads, bridges, low branches and wires, gates, steep grades, soft ground, and space for trucks and lifting equipment.
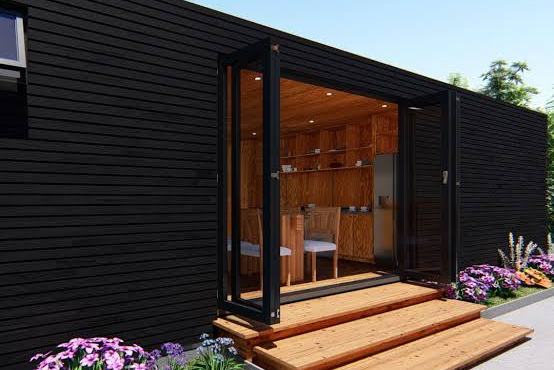
Identify a staging area and confirm who is responsible for temporary traffic control, road permissions, access repairs, and protecting existing landscaping. The Martin Boxabl gallery shows examples of home designs, but delivery requirements must be confirmed for the exact model and site.
4. Coordinate foundation, drainage, and utilities
Have the foundation designed for the home and local conditions by the appropriate licensed professional. Confirm dimensions, bearing requirements, anchoring, inspections, and how the home will connect to the foundation. Do not assume that a generic slab or a foundation used for another model is suitable.
Map water, sewer or septic, electricity, communications, and any fuel or other services. Verify availability, capacity, connection points, fees, lead times, and trenching responsibilities with each provider. Plan surface drainage so water is directed away from the home and neighboring property in accordance with local requirements.
5. Build a permit and responsibility tracker
Make a simple list of each approval, the agency or professional responsible, documents required, submission date, review time, fees, and inspection hold points. Include zoning, building, foundation, utility, driveway or access, stormwater, septic, and environmental reviews if they apply. Ask the supplier which plans and certifications it will provide and what must be prepared locally.
Put responsibilities into the project agreement. Name who obtains each permit, hires each trade, pays each fee, arranges inspections, and resolves corrections. This is especially important when the home supplier, transporter, site contractor, and utility companies are separate organizations.
Before you place an order
- Confirm the specific model and dimensions fit the parcel’s zoning and setbacks.
- Obtain written feedback from the local building authority on required plans and approvals.
- Review a survey, access route, site conditions, and preliminary foundation approach.
- Get utility availability and connection costs from the providers.
- Agree on a delivery plan, site-readiness criteria, and what happens if the site is not ready.
- Compare a complete project budget, including contingency and local professional fees.
Explore the home types page and home categories as you narrow the design, then ask the supplier for specifications to share with your local professionals. If you are still at the research stage, the homes page outlines the buying process.
When you are ready to talk through next steps, send Martin Boxabl your questions and include the state or region where you plan to build. A location helps make the initial conversation more useful.